TO:
The Town Clerk
City of Harare
Harare, Zimbabwe
FOR THE ATTENTION OF:
Director of Town Planning and Development Control
DATE: 04 November 2026
FORMAL RESIDENTS’ PETITION AND OBJECTION TO THE PROPOSED MULTI-STOREY RESIDENTIAL DEVELOPMENT ON ABOYNE DRIVE, NEWLANDS
Dear Sir/Madam,
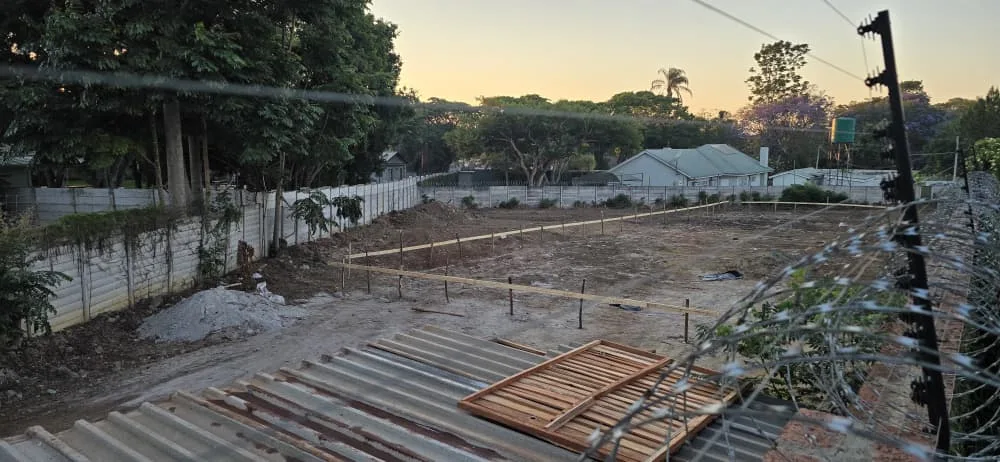
We, the undersigned residents of Aboyne Drive and the surrounding Newlands neighbourhood, wish to formally register our serious concerns and objections regarding the proposed multi-storey residential development on Aboyne Drive, adjacent to Cape Corner and approximately one property away from Peckham Road.
We acknowledge that Aboyne Drive falls within Zone 1B(iii) – Mixed Use, as designated in the applicable Enterprise Corridor Local Development Plan No. 60. However, the designation of an area for mixed use does not mean that every proposed development is automatically appropriate, regardless of its scale, density, design or impact on neighbouring properties and existing infrastructure.
Our objection is not to responsible development or investment in Harare. It is to the scale, intensity and design of this particular proposal and, most importantly, the serious and permanent impact it is likely to have on the privacy and peaceful enjoyment of neighbouring homes.
The principal concerns raised by residents include:
- The substantial loss of privacy for neighbouring single-storey homes through direct overlooking from multiple elevated balconies.
- The excessive scale and density of the proposed development in relation to the immediate surroundings.
- The additional traffic and pressure on an already narrow residential road.
- The impact on an area already experiencing water shortages and declining borehole yields.
- The possible location of an existing borehole beneath the proposed building footprint.
- The capacity of existing sewerage, drainage and other municipal infrastructure.
- Fire safety, emergency access and construction impacts.
We believe these matters require thorough investigation before this development is allowed to proceed.
1. Scale and intensity of the proposed development
Information brought to residents’ attention indicates that the proposal comprises:
- Three residential storeys.
- Four apartments per floor, consisting of two two-bedroom and two three-bedroom apartments.
- A total of approximately 12 apartments and 30 bedrooms.
- An entertainment lounge and outdoor area on a fourth level.
- Balconies overlooking neighbouring properties, including Cape Corner.
We request that Council confirm these details against the submitted and approved plans, including the total building height, floor area, anticipated occupancy and intended use of the entertainment area.
In particular, clarification is required as to whether the fourth-level entertainment facility is intended solely for residents or whether it will be available to outside guests or used for commercial purposes. This distinction has implications for occupancy, noise, parking, access and fire safety.
The proposed density and intensity of use appear excessive for this particular site and raise significant concerns about the impact on surrounding properties and infrastructure.
2. Serious and permanent loss of privacy for neighbouring properties
This is one of our most significant objections to the proposed development.
The homes immediately adjoining the development are single-storey residential properties. The proposed multi-storey building, with balconies serving multiple apartments, will place occupants in an elevated position from which they will be able to look directly into neighbouring homes and private outdoor living spaces.
Residents understand that as many as eight apartments may have balconies overlooking neighbouring properties, with some of these balconies potentially situated less than 9 metres from neighbouring homes.
This is not simply a matter of overlooking or a minor inconvenience. It represents a substantial and continuing intrusion into the private lives of the people living in these homes.
The residents of the affected properties will effectively lose a significant degree of privacy in their own living areas, gardens and outdoor spaces. Everyday activities that should take place in the privacy of one's own home will potentially be visible to occupants of multiple elevated apartments.
The impact will be particularly severe because the neighbouring properties are single-storey homes. Their living areas and gardens were not designed to accommodate direct overlooking from a multi-storey residential building at such close proximity.
The cumulative effect of multiple apartments overlooking the same properties is especially concerning. This is not a situation where one neighbouring window may have a limited view into another property. Residents could find themselves exposed to the direct and continuous observation of occupants from several separate apartments and balconies.
Unlike temporary construction disturbance, this loss of privacy will be permanent. It will affect residents every day and significantly diminish their ability to enjoy their homes and outdoor spaces without feeling observed.
We believe that this represents a fundamental incompatibility between the proposed building design and the reasonable privacy and residential amenity of the existing neighbouring properties.
Neighbouring residents should not be expected to accept the permanent loss of privacy in their own homes as an unavoidable consequence of a development of this scale.
We therefore request that Council treat this issue as a major planning consideration and not merely as a secondary design concern.
In particular, we ask Council to:
- Assess the direct lines of sight from every proposed balcony and elevated outdoor area into neighbouring homes and gardens.
- Establish the precise distances between the proposed balconies and the windows, living areas and private outdoor spaces of adjoining properties.
- Consider the cumulative impact of as many as eight apartments overlooking the same neighbouring properties.
- Require meaningful design changes to eliminate or substantially prevent direct overlooking, rather than relying on minor screening measures that may not adequately protect residents' privacy.
- Consider whether the proposed height, positioning and orientation of the building can reasonably be accommodated without imposing this degree of intrusion on existing homes.
The protection of existing residents' privacy and peaceful enjoyment of their properties must be given substantial weight when Council considers whether this development, in its present design and form, is appropriate for this site.
3. Building lines and setbacks
Residents understand that the standard building-line setback is 5 metres and that the developer reportedly obtained special permission to reduce this to 4 metres.
We request a copy of the application, approval and any conditions attached to this relaxation.
There is also concern that the actual proposed setbacks may be approximately 3 metres on certain boundaries. This appears inconsistent with the reported 4-metre relaxation and needs to be clarified.
We therefore request that Council:
- Confirm the precise setbacks approved on every boundary.
- Provide the approved site development plan and relevant architectural drawings.
- Confirm whether balconies, projections, roof structures and other features comply with the applicable setback requirements.
- Arrange for the proposed and approved setbacks to be verified against actual site measurements.
We understand that the reported relaxation relates specifically to the building-line setback. We therefore request confirmation that this approval has not been treated as approval of any other departure from the applicable planning or building requirements.
4. Traffic, road capacity and access
Aboyne Drive is an established residential road and is not comparable to the wider roads normally associated with developments of this scale.
Parts of the road are particularly narrow, with one section measuring approximately 5.5 metres from wall to wall. The road already carries significant traffic, including vehicles using it as an alternative route to avoid congestion at nearby intersections.
On a previous count, approximately 250 vehicles passed one resident’s property between 7.00 am and 8.30 am.
The additional traffic generated by 12 apartments, potentially accommodating a substantial number of residents, visitors, deliveries and service vehicles, could significantly increase congestion and create safety risks.
We are particularly concerned about:
- Whether vehicles will be able to enter and leave the property safely.
- Whether vehicles will be able to turn within the property without reversing onto Aboyne Drive.
- The availability of adequate on-site parking for residents and visitors.
- The potential for vehicles to obstruct the road and neighbouring entrances.
- Access for emergency vehicles, refuse collection and service vehicles.
- The safety of pedestrians and other road users.
We request a proper traffic impact assessment, including an assessment of existing traffic volumes, road width, access arrangements and the additional traffic expected from the development.
5. Water supply and borehole concerns
Water availability is already a serious concern in this area. Residents rely heavily on boreholes, and there are reports of neighbouring boreholes experiencing declining yields, with at least one reportedly having dried up.
A development of this size will place additional demands on an already strained water supply.
We are also particularly concerned by information that an existing borehole may be located beneath the proposed building footprint, potentially beneath an area intended for a bedroom.
This raises important questions about:
- Whether the borehole has been accurately identified and surveyed.
- Whether it will remain accessible for maintenance and repairs.
- Whether the borehole casing, pump and associated pipework will be protected during construction.
- Whether the proposed foundations could affect the borehole or groundwater supply.
- Whether construction could create a risk of groundwater contamination.
- Whether the development has an adequate and sustainable water supply without adversely affecting neighbouring boreholes.
We request that Council obtain and make available the relevant borehole survey, water availability assessments and technical reports before allowing the development to proceed.
If the borehole is within the proposed building footprint, its protection, access and continued operation must be properly addressed in the design.
6. Sewerage and municipal infrastructure
The existing sewerage infrastructure and other municipal services must be capable of accommodating the additional demand created by this development.
We request confirmation that a proper assessment has been undertaken of:
- The capacity of the existing sewerage system.
- The ability of the existing water supply infrastructure to support the development.
- Stormwater drainage and the potential impact on neighbouring properties.
- Waste collection and disposal arrangements.
- Whether additional municipal infrastructure or expenditure will be required.
The development should not be permitted to place an unreasonable burden on infrastructure that is already under pressure, or result in costs being transferred to existing residents and the wider community.
7. Building safety and fire protection
The scale and height of the proposed building raise questions about fire safety, emergency access and the ability of emergency services to respond effectively.
We request confirmation that the proposal has been assessed for compliance with all applicable building and fire safety requirements, including:
- Adequate emergency access.
- Fire escape routes and evacuation arrangements.
- Fire detection and firefighting equipment.
- Appropriate separation from neighbouring properties.
- Structural integrity and compliance with applicable building standards.
These matters are particularly important given the narrowness of Aboyne Drive and the potential limitations on emergency vehicle access.
8. Construction impacts
Even before occupation, a development of this scale could have a significant impact on the surrounding neighbourhood during construction.
We request that Council ensure appropriate arrangements are in place to manage:
- Construction vehicle access and parking.
- Noise and working hours.
- Dust and debris.
- Protection of neighbouring walls, buildings and infrastructure.
- Excavation and foundation works.
- Construction waste and site safety.
- Protection of existing boreholes and underground services.
A construction management plan should be required and made available to affected residents.
9. Environmental assessment and statutory compliance
We draw Council’s attention to the Environmental Management Act [Chapter 20:27], Section 97, the First Schedule and the Environmental Management (Environmental Impact Assessment and Ecosystems Protection) Regulations, 2007 (SI 7 of 2007).
We request confirmation that the proposed development has undergone the necessary environmental screening and assessment and that all applicable environmental requirements have been met.
In particular, we request confirmation of whether an Environmental Impact Assessment was required and, if so, whether the necessary certificate was obtained before the relevant approvals were issued.
10. Planning process, public notification and statutory requirements
We draw Council’s attention to the following provisions of the Regional, Town and Country Planning Act [Chapter 29:12]:
Section 26(3) – relating to the requirements for notification to adjacent owners and public notification in circumstances involving planning applications, special consent and developments that may adversely affect neighbouring properties.
We request confirmation that the statutory notification requirements were complied with in respect of this development. To the best of our knowledge, affected residents have not received formal notification of the proposal or been given an opportunity to raise their concerns through a public consultation process.
Section 26(5)(b) – requiring consideration of the implications of additional or premature municipal expenditure arising from proposed development, including expenditure relating to roads, parking, sewerage, drainage and water infrastructure.
We are concerned that the proposed development may place additional demands on municipal infrastructure that is already under pressure. We request that Council demonstrate how these implications have been assessed.
Sections 32 and 34 – relating to enforcement and prohibition orders.
We request that Council ensure that the development complies with all approved plans, permissions and applicable planning requirements and that the appropriate enforcement provisions are applied should any contraventions be established.
We further request that Council provide copies of the following documents:
- The complete approved site development plan.
- Approved architectural drawings, elevations and floor plans.
- All planning and building permissions granted for the development.
- The application and approval for the reported building-line relaxation, including all conditions.
- Any traffic impact assessment.
- Any water supply and borehole assessments.
- Any sewerage and drainage capacity assessments.
- Any fire safety assessment.
- Any environmental assessment, EMA determination or certificate.
- The relevant application and approval reference numbers.
- Evidence of any statutory notices issued to adjacent property owners or the public.
11. Request for Council intervention
In light of the concerns outlined above, we respectfully request that City of Harare:
- Review the proposed development in its entirety, taking into account its scale, density, height, design and impact on the surrounding residential neighbourhood.
- Confirm that all planning permissions, building approvals and special consents have been lawfully obtained and that all applicable conditions are being met.
- Provide residents with copies of the relevant approved plans, permissions, assessments and supporting documentation.
- Verify the approved building setbacks and resolve the discrepancy between the reported 4-metre relaxation and the approximately 3-metre measurements brought to residents’ attention.
- Require satisfactory traffic, parking, water, sewerage, drainage, fire safety and environmental assessments before the development proceeds.
- Investigate the reported borehole beneath the proposed building footprint and ensure that its protection and continued accessibility are properly addressed.
- Give particular consideration to the severe and permanent loss of privacy for neighbouring single-storey properties, including the direct overlooking of private living areas and gardens from multiple elevated balconies at distances potentially of less than 9 metres. Require meaningful design amendments to prevent or substantially eliminate this intrusion.
- Consider whether the proposed height, positioning and orientation of the building can be altered to protect the privacy and residential amenity of neighbouring properties.
- Defer any outstanding approvals or further development activity until the concerns raised in this petition have been properly investigated and addressed.
Should any approvals already have been granted, we request that Council review the relevant documentation and investigate any potential non-compliance. Where contraventions are established, we ask that Council consider the appropriate action available to it under Sections 32 and 34 of the Regional, Town and Country Planning Act.
12. Our position
We recognise the need for development and investment in Harare. However, development must be appropriate to its location and must not compromise the safety, privacy, water security, infrastructure or reasonable enjoyment of neighbouring properties.
The fact that an area is designated for mixed use does not mean that every proposed development, irrespective of its scale or impact, is automatically suitable.
The proposed development raises particularly serious concerns about the permanent loss of privacy for neighbouring residents. The prospect of multiple elevated balconies overlooking single-storey homes at such close proximity is not a minor or incidental consequence. It fundamentally changes the relationship between these homes and their immediate surroundings, depriving residents of the privacy they currently enjoy in their own living areas and gardens.
We believe that this impact, together with the concerns about traffic, water, sewerage, safety and the scale of the proposal, must be properly addressed before the development can be considered appropriate for this site.
We therefore respectfully ask Council not to permit this development to proceed in its current form unless and until all the concerns raised in this petition have been properly investigated, all applicable planning and statutory requirements have been met, and meaningful changes have been made to protect neighbouring residents, particularly their privacy and peaceful enjoyment of their homes.
We request written acknowledgement of receipt of this petition, together with a reference number, and a substantive written response addressing the matters raised. We would appreciate acknowledgement within five working days and an indication of the expected timeframe for a full response.
We look forward to Council treating these concerns with the seriousness they deserve and acting in the interests of both responsible development and the existing community.
Yours faithfully,
THE UNDERSIGNED RESIDENTS OF ABOYNE DRIVE AND THE SURROUNDING NEWLANDS NEIGHBOURHOOD
COPIES TO:
- The Mayor of Harare
- The Deputy Mayor of Harare
- The Ward Councillor
- Director of Town Planning and Development Control
- Director of Works
- Harare Water
- City Health Department
- Relevant City of Harare District Office
- Environmental Management Agency (EMA), Harare Metropolitan Office
26 Comments

Boreholes struggling in our area ,terrible for neighbour's having a skyscraper in their view and against the building rules and laws
The road cannot sustain a multiple storey building. A complete invasion of the road. With extremely poor municipal water supplies and boreholes drying up how will the residents of the proposed new building manage.
We strongly oppose this three-storey development in an area of single-storey homes. It will severely compromise our privacy, safety and security, with residents overlooking our gardens and living spaces. We are also concerned about the impact on water supply, sewerage and drainage. This development is entirely unsuitable for the area and shows little consideration for neighbouring residents.
Just not right to have a triple story flats in an already over populated area, eye sore, privacy will be gone etc.
Lets protect our infrastructure, any additional buildings/residential properties will put pressure on the already stretched out systems.
This development far exceeds the capacity of our local infrastructure & municipal services. With our water resources already under severe strain, adding high-density housing will compromise our community's essential utilities & quality of life.
My main concern is the borehole situation and im also just against it
Sign Petition
We never post to your account. Social sign-in is used only to verify your signature.
Add a comment?
Your signature will be added via . Tell others why you're signing — it's optional.
By signing, you accept our Terms and Privacy Policy and agree to occasional emails about petitions. Unsubscribe anytime.
Share this petition
Share this petition to help it reach more people.
Your share link
TO:
The Town Clerk
City of Harare
Harare, Zimbabwe
FOR THE ATTENTION OF:
Director of Town Planning and Development Control
DATE: 04 November 2026
FORMAL RESIDENTS’ PETITION AND OBJECTION TO THE PROPOSED MULTI-STOREY RESIDENTIAL DEVELOPMENT ON ABOYNE DRIVE, NEWLANDS
Dear Sir/Madam,
We, the undersigned residents of Aboyne Drive and the surrounding Newlands neighbourhood, wish to formally register our serious concerns and objections regarding the proposed multi-storey residential development on Aboyne Drive, adjacent to Cape Corner and approximately one property away from Peckham Road.
We acknowledge that Aboyne Drive falls within Zone 1B(iii) – Mixed Use, as designated in the applicable Enterprise Corridor Local Development Plan No. 60. However, the designation of an area for mixed use does not mean that every proposed development is automatically appropriate, regardless of its scale, density, design or impact on neighbouring properties and existing infrastructure.
Our objection is not to responsible development or investment in Harare. It is to the scale, intensity and design of this particular proposal and, most importantly, the serious and permanent impact it is likely to have on the privacy and peaceful enjoyment of neighbouring homes.
The principal concerns raised by residents include:
- The substantial loss of privacy for neighbouring single-storey homes through direct overlooking from multiple elevated balconies.
- The excessive scale and density of the proposed development in relation to the immediate surroundings.
- The additional traffic and pressure on an already narrow residential road.
- The impact on an area already experiencing water shortages and declining borehole yields.
- The possible location of an existing borehole beneath the proposed building footprint.
- The capacity of existing sewerage, drainage and other municipal infrastructure.
- Fire safety, emergency access and construction impacts.
We believe these matters require thorough investigation before this development is allowed to proceed.
1. Scale and intensity of the proposed development
Information brought to residents’ attention indicates that the proposal comprises:
- Three residential storeys.
- Four apartments per floor, consisting of two two-bedroom and two three-bedroom apartments.
- A total of approximately 12 apartments and 30 bedrooms.
- An entertainment lounge and outdoor area on a fourth level.
- Balconies overlooking neighbouring properties, including Cape Corner.
We request that Council confirm these details against the submitted and approved plans, including the total building height, floor area, anticipated occupancy and intended use of the entertainment area.
In particular, clarification is required as to whether the fourth-level entertainment facility is intended solely for residents or whether it will be available to outside guests or used for commercial purposes. This distinction has implications for occupancy, noise, parking, access and fire safety.
The proposed density and intensity of use appear excessive for this particular site and raise significant concerns about the impact on surrounding properties and infrastructure.
2. Serious and permanent loss of privacy for neighbouring properties
This is one of our most significant objections to the proposed development.
The homes immediately adjoining the development are single-storey residential properties. The proposed multi-storey building, with balconies serving multiple apartments, will place occupants in an elevated position from which they will be able to look directly into neighbouring homes and private outdoor living spaces.
Residents understand that as many as eight apartments may have balconies overlooking neighbouring properties, with some of these balconies potentially situated less than 9 metres from neighbouring homes.
This is not simply a matter of overlooking or a minor inconvenience. It represents a substantial and continuing intrusion into the private lives of the people living in these homes.
The residents of the affected properties will effectively lose a significant degree of privacy in their own living areas, gardens and outdoor spaces. Everyday activities that should take place in the privacy of one's own home will potentially be visible to occupants of multiple elevated apartments.
The impact will be particularly severe because the neighbouring properties are single-storey homes. Their living areas and gardens were not designed to accommodate direct overlooking from a multi-storey residential building at such close proximity.
The cumulative effect of multiple apartments overlooking the same properties is especially concerning. This is not a situation where one neighbouring window may have a limited view into another property. Residents could find themselves exposed to the direct and continuous observation of occupants from several separate apartments and balconies.
Unlike temporary construction disturbance, this loss of privacy will be permanent. It will affect residents every day and significantly diminish their ability to enjoy their homes and outdoor spaces without feeling observed.
We believe that this represents a fundamental incompatibility between the proposed building design and the reasonable privacy and residential amenity of the existing neighbouring properties.
Neighbouring residents should not be expected to accept the permanent loss of privacy in their own homes as an unavoidable consequence of a development of this scale.
We therefore request that Council treat this issue as a major planning consideration and not merely as a secondary design concern.
In particular, we ask Council to:
- Assess the direct lines of sight from every proposed balcony and elevated outdoor area into neighbouring homes and gardens.
- Establish the precise distances between the proposed balconies and the windows, living areas and private outdoor spaces of adjoining properties.
- Consider the cumulative impact of as many as eight apartments overlooking the same neighbouring properties.
- Require meaningful design changes to eliminate or substantially prevent direct overlooking, rather than relying on minor screening measures that may not adequately protect residents' privacy.
- Consider whether the proposed height, positioning and orientation of the building can reasonably be accommodated without imposing this degree of intrusion on existing homes.
The protection of existing residents' privacy and peaceful enjoyment of their properties must be given substantial weight when Council considers whether this development, in its present design and form, is appropriate for this site.
3. Building lines and setbacks
Residents understand that the standard building-line setback is 5 metres and that the developer reportedly obtained special permission to reduce this to 4 metres.
We request a copy of the application, approval and any conditions attached to this relaxation.
There is also concern that the actual proposed setbacks may be approximately 3 metres on certain boundaries. This appears inconsistent with the reported 4-metre relaxation and needs to be clarified.
We therefore request that Council:
- Confirm the precise setbacks approved on every boundary.
- Provide the approved site development plan and relevant architectural drawings.
- Confirm whether balconies, projections, roof structures and other features comply with the applicable setback requirements.
- Arrange for the proposed and approved setbacks to be verified against actual site measurements.
We understand that the reported relaxation relates specifically to the building-line setback. We therefore request confirmation that this approval has not been treated as approval of any other departure from the applicable planning or building requirements.
4. Traffic, road capacity and access
Aboyne Drive is an established residential road and is not comparable to the wider roads normally associated with developments of this scale.
Parts of the road are particularly narrow, with one section measuring approximately 5.5 metres from wall to wall. The road already carries significant traffic, including vehicles using it as an alternative route to avoid congestion at nearby intersections.
On a previous count, approximately 250 vehicles passed one resident’s property between 7.00 am and 8.30 am.
The additional traffic generated by 12 apartments, potentially accommodating a substantial number of residents, visitors, deliveries and service vehicles, could significantly increase congestion and create safety risks.
We are particularly concerned about:
- Whether vehicles will be able to enter and leave the property safely.
- Whether vehicles will be able to turn within the property without reversing onto Aboyne Drive.
- The availability of adequate on-site parking for residents and visitors.
- The potential for vehicles to obstruct the road and neighbouring entrances.
- Access for emergency vehicles, refuse collection and service vehicles.
- The safety of pedestrians and other road users.
We request a proper traffic impact assessment, including an assessment of existing traffic volumes, road width, access arrangements and the additional traffic expected from the development.
5. Water supply and borehole concerns
Water availability is already a serious concern in this area. Residents rely heavily on boreholes, and there are reports of neighbouring boreholes experiencing declining yields, with at least one reportedly having dried up.
A development of this size will place additional demands on an already strained water supply.
We are also particularly concerned by information that an existing borehole may be located beneath the proposed building footprint, potentially beneath an area intended for a bedroom.
This raises important questions about:
- Whether the borehole has been accurately identified and surveyed.
- Whether it will remain accessible for maintenance and repairs.
- Whether the borehole casing, pump and associated pipework will be protected during construction.
- Whether the proposed foundations could affect the borehole or groundwater supply.
- Whether construction could create a risk of groundwater contamination.
- Whether the development has an adequate and sustainable water supply without adversely affecting neighbouring boreholes.
We request that Council obtain and make available the relevant borehole survey, water availability assessments and technical reports before allowing the development to proceed.
If the borehole is within the proposed building footprint, its protection, access and continued operation must be properly addressed in the design.
6. Sewerage and municipal infrastructure
The existing sewerage infrastructure and other municipal services must be capable of accommodating the additional demand created by this development.
We request confirmation that a proper assessment has been undertaken of:
- The capacity of the existing sewerage system.
- The ability of the existing water supply infrastructure to support the development.
- Stormwater drainage and the potential impact on neighbouring properties.
- Waste collection and disposal arrangements.
- Whether additional municipal infrastructure or expenditure will be required.
The development should not be permitted to place an unreasonable burden on infrastructure that is already under pressure, or result in costs being transferred to existing residents and the wider community.
7. Building safety and fire protection
The scale and height of the proposed building raise questions about fire safety, emergency access and the ability of emergency services to respond effectively.
We request confirmation that the proposal has been assessed for compliance with all applicable building and fire safety requirements, including:
- Adequate emergency access.
- Fire escape routes and evacuation arrangements.
- Fire detection and firefighting equipment.
- Appropriate separation from neighbouring properties.
- Structural integrity and compliance with applicable building standards.
These matters are particularly important given the narrowness of Aboyne Drive and the potential limitations on emergency vehicle access.
8. Construction impacts
Even before occupation, a development of this scale could have a significant impact on the surrounding neighbourhood during construction.
We request that Council ensure appropriate arrangements are in place to manage:
- Construction vehicle access and parking.
- Noise and working hours.
- Dust and debris.
- Protection of neighbouring walls, buildings and infrastructure.
- Excavation and foundation works.
- Construction waste and site safety.
- Protection of existing boreholes and underground services.
A construction management plan should be required and made available to affected residents.
9. Environmental assessment and statutory compliance
We draw Council’s attention to the Environmental Management Act [Chapter 20:27], Section 97, the First Schedule and the Environmental Management (Environmental Impact Assessment and Ecosystems Protection) Regulations, 2007 (SI 7 of 2007).
We request confirmation that the proposed development has undergone the necessary environmental screening and assessment and that all applicable environmental requirements have been met.
In particular, we request confirmation of whether an Environmental Impact Assessment was required and, if so, whether the necessary certificate was obtained before the relevant approvals were issued.
10. Planning process, public notification and statutory requirements
We draw Council’s attention to the following provisions of the Regional, Town and Country Planning Act [Chapter 29:12]:
Section 26(3) – relating to the requirements for notification to adjacent owners and public notification in circumstances involving planning applications, special consent and developments that may adversely affect neighbouring properties.
We request confirmation that the statutory notification requirements were complied with in respect of this development. To the best of our knowledge, affected residents have not received formal notification of the proposal or been given an opportunity to raise their concerns through a public consultation process.
Section 26(5)(b) – requiring consideration of the implications of additional or premature municipal expenditure arising from proposed development, including expenditure relating to roads, parking, sewerage, drainage and water infrastructure.
We are concerned that the proposed development may place additional demands on municipal infrastructure that is already under pressure. We request that Council demonstrate how these implications have been assessed.
Sections 32 and 34 – relating to enforcement and prohibition orders.
We request that Council ensure that the development complies with all approved plans, permissions and applicable planning requirements and that the appropriate enforcement provisions are applied should any contraventions be established.
We further request that Council provide copies of the following documents:
- The complete approved site development plan.
- Approved architectural drawings, elevations and floor plans.
- All planning and building permissions granted for the development.
- The application and approval for the reported building-line relaxation, including all conditions.
- Any traffic impact assessment.
- Any water supply and borehole assessments.
- Any sewerage and drainage capacity assessments.
- Any fire safety assessment.
- Any environmental assessment, EMA determination or certificate.
- The relevant application and approval reference numbers.
- Evidence of any statutory notices issued to adjacent property owners or the public.
11. Request for Council intervention
In light of the concerns outlined above, we respectfully request that City of Harare:
- Review the proposed development in its entirety, taking into account its scale, density, height, design and impact on the surrounding residential neighbourhood.
- Confirm that all planning permissions, building approvals and special consents have been lawfully obtained and that all applicable conditions are being met.
- Provide residents with copies of the relevant approved plans, permissions, assessments and supporting documentation.
- Verify the approved building setbacks and resolve the discrepancy between the reported 4-metre relaxation and the approximately 3-metre measurements brought to residents’ attention.
- Require satisfactory traffic, parking, water, sewerage, drainage, fire safety and environmental assessments before the development proceeds.
- Investigate the reported borehole beneath the proposed building footprint and ensure that its protection and continued accessibility are properly addressed.
- Give particular consideration to the severe and permanent loss of privacy for neighbouring single-storey properties, including the direct overlooking of private living areas and gardens from multiple elevated balconies at distances potentially of less than 9 metres. Require meaningful design amendments to prevent or substantially eliminate this intrusion.
- Consider whether the proposed height, positioning and orientation of the building can be altered to protect the privacy and residential amenity of neighbouring properties.
- Defer any outstanding approvals or further development activity until the concerns raised in this petition have been properly investigated and addressed.
Should any approvals already have been granted, we request that Council review the relevant documentation and investigate any potential non-compliance. Where contraventions are established, we ask that Council consider the appropriate action available to it under Sections 32 and 34 of the Regional, Town and Country Planning Act.
12. Our position
We recognise the need for development and investment in Harare. However, development must be appropriate to its location and must not compromise the safety, privacy, water security, infrastructure or reasonable enjoyment of neighbouring properties.
The fact that an area is designated for mixed use does not mean that every proposed development, irrespective of its scale or impact, is automatically suitable.
The proposed development raises particularly serious concerns about the permanent loss of privacy for neighbouring residents. The prospect of multiple elevated balconies overlooking single-storey homes at such close proximity is not a minor or incidental consequence. It fundamentally changes the relationship between these homes and their immediate surroundings, depriving residents of the privacy they currently enjoy in their own living areas and gardens.
We believe that this impact, together with the concerns about traffic, water, sewerage, safety and the scale of the proposal, must be properly addressed before the development can be considered appropriate for this site.
We therefore respectfully ask Council not to permit this development to proceed in its current form unless and until all the concerns raised in this petition have been properly investigated, all applicable planning and statutory requirements have been met, and meaningful changes have been made to protect neighbouring residents, particularly their privacy and peaceful enjoyment of their homes.
We request written acknowledgement of receipt of this petition, together with a reference number, and a substantive written response addressing the matters raised. We would appreciate acknowledgement within five working days and an indication of the expected timeframe for a full response.
We look forward to Council treating these concerns with the seriousness they deserve and acting in the interests of both responsible development and the existing community.
Yours faithfully,
THE UNDERSIGNED RESIDENTS OF ABOYNE DRIVE AND THE SURROUNDING NEWLANDS NEIGHBOURHOOD
COPIES TO:
- The Mayor of Harare
- The Deputy Mayor of Harare
- The Ward Councillor
- Director of Town Planning and Development Control
- Director of Works
- Harare Water
- City Health Department
- Relevant City of Harare District Office
- Environmental Management Agency (EMA), Harare Metropolitan Office
26 Comments
The developers have already flouted numerous building regulations - before even breaking ground. Aside from the obvious - such a large and heavy building being just over 3 metres from neighbouring boundaries must have a negative impact on neighbouring properties structural integrity.
Boreholes struggling in our area ,terrible for neighbour's having a skyscraper in their view and against the building rules and laws
The road cannot sustain a multiple storey building. A complete invasion of the road. With extremely poor municipal water supplies and boreholes drying up how will the residents of the proposed new building manage.
We strongly oppose this three-storey development in an area of single-storey homes. It will severely compromise our privacy, safety and security, with residents overlooking our gardens and living spaces. We are also concerned about the impact on water supply, sewerage and drainage. This development is entirely unsuitable for the area and shows little consideration for neighbouring residents.
Just not right to have a triple story flats in an already over populated area, eye sore, privacy will be gone etc.
Lets protect our infrastructure, any additional buildings/residential properties will put pressure on the already stretched out systems.
This development far exceeds the capacity of our local infrastructure & municipal services. With our water resources already under severe strain, adding high-density housing will compromise our community's essential utilities & quality of life.
My main concern is the borehole situation and im also just against it
Help this petition grow
Share it with friends to help reach 100 signatures.
Sign Petition
We never post to your account. Social sign-in is used only to verify your signature.
Add a comment?
Your signature will be added via .
Tell others why you're signing — it's optional.
Signing with Google or Facebook verifies your signature instantly — no email needed.
By signing, you accept our Terms and Privacy Policy and agree to occasional emails about petitions. Unsubscribe anytime.
Share this petition
Share this petition to help it reach more people.
Your share link
Petitions like this
Other petitions you might want to support




Scan to share
Anyone who scans this can sign the petition.
The developers have already flouted numerous building regulations - before even breaking ground. Aside from the obvious - such a large and heavy building being just over 3 metres from neighbouring boundaries must have a negative impact on neighbouring properties structural integrity.