Status: Closed — this petition is no longer accepting signatures.

Final supporters
July 13, 2019
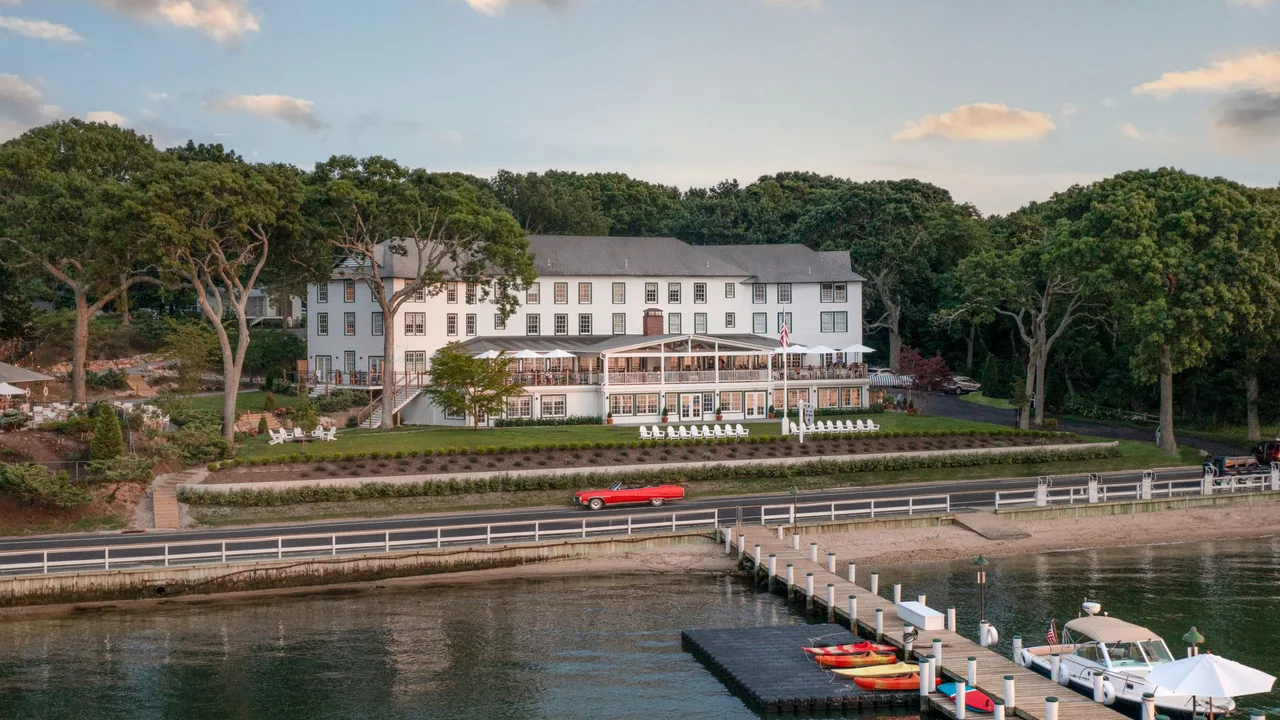
Members of the Shelter Island (SI) Community listed below, including nearby property owners, are deeply concerned about The Pridwin Hotel LTD Phase I and Phase II Special permit applications.
The applications request include adding 7 new cottages (5824 sq. feet), expanding the main structure by 6967 sq. ft, increase parking from 56 to 110 spaces, add valet parking, build new event center capable of hosting parties of 150 people (6060 sq. ft), a new utility building, new decks, pool patio and porte cochere adding approximately 17,000 sq. ft to the existing property. These plans would bring the footprint from 28,137 to 43,850.
We believe this development poses a significant risk to both the character and enjoyment of this special part of Shelter Island to nearby neighbors and others.
In short, these two applications threaten to irretrievably alter the existing tranquility of this area for many while potentially impacting both the environment, resources and value of nearby properties.
See links to proposals:
THE DEVELOPER BEHIND THESE PLANS - https://www.capeadvisors.com
July 25, 2019
We attended the Zoning Board Hearing at Shelter Island Town Hall on July 24, 2019 and understand that updating the Pridwin may be something that the owners wish to do and is long overdue although we have serious concerns about the expansion:
The Pridwin, similar to ours and most of our neighbors is in a residential AA zone and is at least partially in the Near Shore Overlay district. In this zoning one cannot build a utility room much less add an additional 50% to the footprint.
The Pridwin represents that the project is in total compliance with setbacks. What was not stated is that the setbacks are applicable to one single family residence on an 80,000 square foot lot - not a proposed hotel/restaurant/banquet facility.
7 new cottages, a 6060 sq foot recreation center, parking for 110 cars (many more cars!), indoor pool, expansion to the main building, bigger dormitory buildings, construction of a new large 875 sq.foot laundry/utility building …totaling an additional 17,000 square feet. The footprint going from 28,137 to 43,850 represents over a 50% increase!
Replacing 180 sq. foot hotel rooms with 700 sq. ft cabins is not an equal trade to “keep the room count at 49”. More guests can fit in a 700 sq. ft cottage than a 180 sq. foot room providing the opportunity to raise the overall guest head count and putting additional stress on the aquifer and septic.
A very close neighbor to the Pridwin is already having serious issues with salt water intrusion in their water supply.
It was explained that the 6060 sq ft recreation center is also planned to double as an event center with kitchen, capable of hosting 150 people. This affords a venue capable of hosting more events, including potentially multiple events held simultaneously with the event center, restaurant and bar.
This will result in the creation of increased traffic, noise, disruption and off site parking in the surrounding neighborhood.
Increasing the size of dormitories because “workers will be staying for a longer time and need more space” offers the potential to house more people and leave an even more significant environmental impact.
A number of the close neighbors we spoke to are supportive of a Pridwin renovation but not at the expense of the character and tranquility of our community and the impact this may have on the environment.
There is a vast difference between updating the existing Pridwin facility and an over expansion, adversely impacting the character and tranquility of the surrounding community, not to mention the impact that this proposal will have on the environment including increasing the strain on an already fragile aquifer, which is already being affected by salt water intrusion.
These two applications threaten to irretrievably alter the existing tranquility of this area for many while potentially impacting both the environment, resources and value of nearby properties.
We are not keen on commercial over-development. We cherish Shelter Island because it is not the Jersey Shore or the Hamptons
More like this

Objection to Proposed Development PR 18146 – Preserve Cooper Jack Zoning
SAVE the QUIET ENJOYMENT of our Thousand Islands!
Updates
July 27, 2019
The growth in interest regarding the Pridwin Hotel expansion indicates that our community is fully committed to protecting the character of Shelter Island. This momentum confirms that these concerns are shared by many who value our local environment.
8 Comments
Love the intimate and low-key approach of the Pridwin. This Phase II development is not in character and will forever change what is primarily a residential area. The 6000 sq foot building is a major red flag. So, let me get the math right, this new structure is multi-use, meaning it will translate to an additional rental space for a wedding party. Thus, we could be having 100+ guest in the restaurant and another 100+ guest in the new building? Can our area afford, in terms of quality of life (not to mention water demand), several hundred visitors simultaneously?
This proposed development would constitute an unprecedented commercialization of a somewhat quiet residential area. Our stressed aquifer will be further salinated. Traffic will increase and property values will decrease. Our Island will be forever degraded.
Please conserve the beauty of this SI landmark!
Dont ruin shelter island.
I had no idea about any of this before Steven Horton brought it forth! Thank goodness, we might actually be able to stop this destructive project from ever happening!
We attended the Zoning Board Hearing at Shelter Island Town Hall on July 24, 2019 and understand that updating the Pridwin may be something that the owners wish to do and is long overdue although we have serious concerns about the expansion: The Pridwin, similar to ours and most of our neighbors is in a residential AA zone and is at least partially in the Near Shore Overlay district. In this zoning one cannot build a utility room much less add an additional 50% to the footprint. The Pridwin represents that the project is in total compliance with setbacks. What was not stated is that the setbacks are applicable to one single family residence on an 80,000 square foot lot - not a proposed hotel/restaurant/banquet facility. 7 new cottages, a 6060 sq foot recreation center, parking for 110 cars (many more cars!), indoor pool, expansion to the main building, bigger dormitory buildings, construction of a new large 875 sq.foot laundry/utility building …totaling an additional 17,000 square feet. The footprint going from 28,137 to 43,850 represents over a 50% increase! Replacing 180 sq. foot hotel rooms with 700 sq. ft cabins is not an equal trade to “keep the room count at 49”. More guests can fit in a 700 sq. ft cottage than a 180 sq. foot room providing the opportunity to raise the overall guest head count and putting additional stress on the aquifer and septic. A very close neighbor to the Pridwin is already having serious issues with salt water intrusion in their water supply. It was explained that the 6060 sq ft recreation center is also planned to double as an event center with kitchen, capable of hosting 150 people. This affords a venue capable of hosting more events, including potentially multiple events held simultaneously with the event center, restaurant and bar. This will result in the creation of increased traffic, noise, disruption and off site parking in the surrounding neighborhood. Increasing the size of dormitories because “wo
First, please understand that no variances are required or being sought on either phase of this project. All of the construction is as-of-right and well under code limits, but subject to a special permit simply because the code -- which was created 30 years AFTER The Pridwin was built -- chose to put this pre-existing commercial property into a residential district, rather than in a commercial/hospitality district, where it belonged. I spoke with Steve Horton today, and look forward to meeting with him and Jack (and others they wish to invite) this weekend. The plans do NOT add 20,000 SF to the existing property. They will add somewhere between 14,000 and 16,888 if approved and built. This will still leave the property at less than half of its allowable building footprint. The primary goal of the Petrys is to preserve the look & feel and traditions of The Pridwin. Beyond that, Phase 1 is aimed at improving fire safety, access and ADA accessibility, guest comfort, and extension of the season. Phase 2 is aimed at replacing rooms lost in Phase 1 and adding an activity center to better accommodate guests during inclement weather and host civic and other banquets off-season. There is no risk to the character of this part of Shelter Island, which The Pridwin has called home for 92 years. There is no threat, let alone an irretrievable one, to the tranquility of the area, its environment, resources, or nearby properties. Please do not use scare tactics. This is what the public hearing process is for: allow applicants to explain their application and allow affected residents to ask their questions. Speculating or stoking fear based on misunderstanding is not productive. I am the project manager, and happy to speak or meet with you. Feel free to reach out to me at [email protected].
Share this petition
Share this petition to help it reach more people.
Your share link
Status: Closed — this petition is no longer accepting signatures.
Final supporters
July 13, 2019
Members of the Shelter Island (SI) Community listed below, including nearby property owners, are deeply concerned about The Pridwin Hotel LTD Phase I and Phase II Special permit applications.
The applications request include adding 7 new cottages (5824 sq. feet), expanding the main structure by 6967 sq. ft, increase parking from 56 to 110 spaces, add valet parking, build new event center capable of hosting parties of 150 people (6060 sq. ft), a new utility building, new decks, pool patio and porte cochere adding approximately 17,000 sq. ft to the existing property. These plans would bring the footprint from 28,137 to 43,850.
We believe this development poses a significant risk to both the character and enjoyment of this special part of Shelter Island to nearby neighbors and others.
In short, these two applications threaten to irretrievably alter the existing tranquility of this area for many while potentially impacting both the environment, resources and value of nearby properties.
See links to proposals:
THE DEVELOPER BEHIND THESE PLANS - https://www.capeadvisors.com
July 25, 2019
We attended the Zoning Board Hearing at Shelter Island Town Hall on July 24, 2019 and understand that updating the Pridwin may be something that the owners wish to do and is long overdue although we have serious concerns about the expansion:
The Pridwin, similar to ours and most of our neighbors is in a residential AA zone and is at least partially in the Near Shore Overlay district. In this zoning one cannot build a utility room much less add an additional 50% to the footprint.
The Pridwin represents that the project is in total compliance with setbacks. What was not stated is that the setbacks are applicable to one single family residence on an 80,000 square foot lot - not a proposed hotel/restaurant/banquet facility.
7 new cottages, a 6060 sq foot recreation center, parking for 110 cars (many more cars!), indoor pool, expansion to the main building, bigger dormitory buildings, construction of a new large 875 sq.foot laundry/utility building …totaling an additional 17,000 square feet. The footprint going from 28,137 to 43,850 represents over a 50% increase!
Replacing 180 sq. foot hotel rooms with 700 sq. ft cabins is not an equal trade to “keep the room count at 49”. More guests can fit in a 700 sq. ft cottage than a 180 sq. foot room providing the opportunity to raise the overall guest head count and putting additional stress on the aquifer and septic.
A very close neighbor to the Pridwin is already having serious issues with salt water intrusion in their water supply.
It was explained that the 6060 sq ft recreation center is also planned to double as an event center with kitchen, capable of hosting 150 people. This affords a venue capable of hosting more events, including potentially multiple events held simultaneously with the event center, restaurant and bar.
This will result in the creation of increased traffic, noise, disruption and off site parking in the surrounding neighborhood.
Increasing the size of dormitories because “workers will be staying for a longer time and need more space” offers the potential to house more people and leave an even more significant environmental impact.
A number of the close neighbors we spoke to are supportive of a Pridwin renovation but not at the expense of the character and tranquility of our community and the impact this may have on the environment.
There is a vast difference between updating the existing Pridwin facility and an over expansion, adversely impacting the character and tranquility of the surrounding community, not to mention the impact that this proposal will have on the environment including increasing the strain on an already fragile aquifer, which is already being affected by salt water intrusion.
These two applications threaten to irretrievably alter the existing tranquility of this area for many while potentially impacting both the environment, resources and value of nearby properties.
We are not keen on commercial over-development. We cherish Shelter Island because it is not the Jersey Shore or the Hamptons
Updates
July 27, 2019
The growth in interest regarding the Pridwin Hotel expansion indicates that our community is fully committed to protecting the character of Shelter Island. This momentum confirms that these concerns are shared by many who value our local environment.
8 Comments
The Pridwin is warmly recognized as a quaint environment which is quintessential Shelter island. This is what makes it a destination for those who enjoy its low-key offering. The Phase Two plans take this family business to the extreme. Big, over-the -top is out of character for the Pridwin and Shelter Island. Let’s keep it “Old School”, it’s more original! Those looking for the crowded, trendy hotels have plenty to choose from – let them go to Gurneys. Heck, even Sunset Beach Hotel is less intrusive in terms of current hotel trends.
Love the intimate and low-key approach of the Pridwin. This Phase II development is not in character and will forever change what is primarily a residential area. The 6000 sq foot building is a major red flag. So, let me get the math right, this new structure is multi-use, meaning it will translate to an additional rental space for a wedding party. Thus, we could be having 100+ guest in the restaurant and another 100+ guest in the new building? Can our area afford, in terms of quality of life (not to mention water demand), several hundred visitors simultaneously?
This proposed development would constitute an unprecedented commercialization of a somewhat quiet residential area. Our stressed aquifer will be further salinated. Traffic will increase and property values will decrease. Our Island will be forever degraded.
Please conserve the beauty of this SI landmark!
Dont ruin shelter island.
I had no idea about any of this before Steven Horton brought it forth! Thank goodness, we might actually be able to stop this destructive project from ever happening!
We attended the Zoning Board Hearing at Shelter Island Town Hall on July 24, 2019 and understand that updating the Pridwin may be something that the owners wish to do and is long overdue although we have serious concerns about the expansion: The Pridwin, similar to ours and most of our neighbors is in a residential AA zone and is at least partially in the Near Shore Overlay district. In this zoning one cannot build a utility room much less add an additional 50% to the footprint. The Pridwin represents that the project is in total compliance with setbacks. What was not stated is that the setbacks are applicable to one single family residence on an 80,000 square foot lot - not a proposed hotel/restaurant/banquet facility. 7 new cottages, a 6060 sq foot recreation center, parking for 110 cars (many more cars!), indoor pool, expansion to the main building, bigger dormitory buildings, construction of a new large 875 sq.foot laundry/utility building …totaling an additional 17,000 square feet. The footprint going from 28,137 to 43,850 represents over a 50% increase! Replacing 180 sq. foot hotel rooms with 700 sq. ft cabins is not an equal trade to “keep the room count at 49”. More guests can fit in a 700 sq. ft cottage than a 180 sq. foot room providing the opportunity to raise the overall guest head count and putting additional stress on the aquifer and septic. A very close neighbor to the Pridwin is already having serious issues with salt water intrusion in their water supply. It was explained that the 6060 sq ft recreation center is also planned to double as an event center with kitchen, capable of hosting 150 people. This affords a venue capable of hosting more events, including potentially multiple events held simultaneously with the event center, restaurant and bar. This will result in the creation of increased traffic, noise, disruption and off site parking in the surrounding neighborhood. Increasing the size of dormitories because “wo
First, please understand that no variances are required or being sought on either phase of this project. All of the construction is as-of-right and well under code limits, but subject to a special permit simply because the code -- which was created 30 years AFTER The Pridwin was built -- chose to put this pre-existing commercial property into a residential district, rather than in a commercial/hospitality district, where it belonged. I spoke with Steve Horton today, and look forward to meeting with him and Jack (and others they wish to invite) this weekend. The plans do NOT add 20,000 SF to the existing property. They will add somewhere between 14,000 and 16,888 if approved and built. This will still leave the property at less than half of its allowable building footprint. The primary goal of the Petrys is to preserve the look & feel and traditions of The Pridwin. Beyond that, Phase 1 is aimed at improving fire safety, access and ADA accessibility, guest comfort, and extension of the season. Phase 2 is aimed at replacing rooms lost in Phase 1 and adding an activity center to better accommodate guests during inclement weather and host civic and other banquets off-season. There is no risk to the character of this part of Shelter Island, which The Pridwin has called home for 92 years. There is no threat, let alone an irretrievable one, to the tranquility of the area, its environment, resources, or nearby properties. Please do not use scare tactics. This is what the public hearing process is for: allow applicants to explain their application and allow affected residents to ask their questions. Speculating or stoking fear based on misunderstanding is not productive. I am the project manager, and happy to speak or meet with you. Feel free to reach out to me at [email protected].
Share this petition
Share this petition to help it reach more people.
Your share link
Petitions like this
Other petitions you might want to support


Scan to share
Anyone who scans this can sign the petition.
The Pridwin is warmly recognized as a quaint environment which is quintessential Shelter island. This is what makes it a destination for those who enjoy its low-key offering. The Phase Two plans take this family business to the extreme. Big, over-the -top is out of character for the Pridwin and Shelter Island. Let’s keep it “Old School”, it’s more original! Those looking for the crowded, trendy hotels have plenty to choose from – let them go to Gurneys. Heck, even Sunset Beach Hotel is less intrusive in terms of current hotel trends.